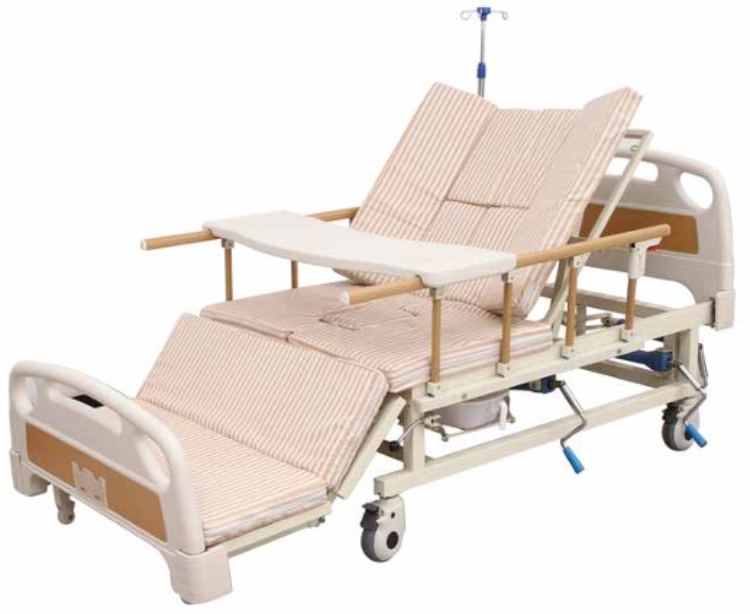
Two Beiqin beds can take a 2000 × 900 mm mattress base and still present different room problems. JD-C05 is wider and has adjustable overall height. JD-H03(A) is narrower, with a single stated height. Before choosing either, put the outside frame on the room plan and find out how the bed will arrive. Mattress and rail fit comes after that first space decision.

Use the overall dimensions for the room plan. The mattress-base column answers a different question.
JD-H03(A) is 40 mm shorter and 100 mm narrower on the outside than JD-C05. That 100 mm can decide whether a bedside table stays where it is or has to move. It will not matter much in a room with generous access on both sides.
JD-H03(A)’s frame exceeds the mattress base by 120 mm in total length and 60 mm in total width. JD-C05’s corresponding totals are 160 mm in both directions. The figures do not show how that extra space is distributed around each edge.
Multiply outside length by width in metres: JD-C05 gives 2.160 × 1.060 = 2.290 m²; JD-H03(A), 2.120 × 0.960 = 2.035 m², a 0.254 m² difference. Those are the areas to reserve on a drawing, not measurements of where the frames touch the floor.
Use the JD-C05 and JD-H03(A) specifications with the correct model code on the drawing. A generic “nursing bed” label loses the outside width that was approved.
The height line distinguishes these beds. JD-C05 moves from 450 to 700 mm overall; JD-H03(A) is listed at 520 mm, with no height-adjustment range stated. At its low end, JD-C05 is 70 mm below JD-H03(A)’s stated height; at its high end, 180 mm above it. These are frame measurements. Assess transfers with the intended mattress and the person who will use it.
At the sample trial, use the proposed mattress on both beds. Measure floor to mattress top with JD-C05 low and high, then take the same measurement on JD-H03(A). This gives the assessor an installed height rather than an empty-frame figure and helps the room planner place nearby equipment at a realistic level.
JD-C05’s backrest range is 0–75°, its leg section 0–30° and its whole-bed incline ±15°. Its stated weight capacity is 260 kg. JD-H03(A) offers a 0–80° backrest and a stated 260 kg safe working load. The load labels differ and should be quoted as written. Its manual leg movement is a point for the sample demonstration, where the buyer can agree on how to describe it.
JD-C05 lists 1.2 mm material for its side, end and leg frame sections, and a 1.0 mm panel. In a tender with material requirements, keep those figures beside the approved sample.
Length is only one side of the drawing. Take a hypothetical 2500 mm room width with a 450 mm cabinet fixed to one wall. JD-C05’s 1060 mm frame leaves 990 mm of unoccupied width; JD-H03(A)’s 960 mm frame leaves 1090 mm. If the project needs 1050 mm of open width beside the bed, JD-C05 misses that target by 60 mm while JD-H03(A) clears it by 40 mm. The result narrows the shortlist; it is not an approved working clearance. Add the chair and any table from the rehabilitation equipment range at their actual sizes. For JD-C05, locate an outlet after its electrical input is confirmed.
The second drawing follows the delivery route. Obtain the size of the largest packed component, then compare it with the clear doors, lift and tightest turn. Ask where assembly will happen. Once the sample is in the room with mattress and accessories fitted, update the first drawing from actual measurements. The installed and delivered outlines answer different questions.
Both beds list a 2000 × 900 mm mattress base. That number settles platform length and width; it does not settle rail fit. The UK’s MHRA guidance calls for assessing the person with the assembled bed, mattress and rail. The Health and Safety Executive warns about entrapment from poor fit and the loss of effective rail height when an overlay is added. Neither source approves a JD model.
| If the order uses… | Put this on the sample record |
| A mattress bought locally | Actual length, width, depth and edge construction; rail and retainer compatibility |
| An overlay | Its thickness and the resulting rail height with the overlay fitted |
| A later replacement mattress or rail | The new component identity and a fresh fit assessment |
At approval, fit the actual mattress and rail to the bed. Give the assessor their model numbers and note any overlay. If a replacement mattress arrives later, compare its depth and edge construction with that record before use and repeat the fit review where they differ.
The room drawing, quotation and sample record should tell the same story. Beside the model code, put the outside size, mattress platform, intended mattress and accessories, and largest delivery component. During a trial, use JD-C05’s supplied control through its height travel. Operate JD-H03(A)’s manual backrest and leg section. The leg angle needs an observed, agreed description before it appears in buyer-facing instructions.
The RFQ needs more than a model name. Attach the room drawing and give the supplier four lines to answer against it:
| RFQ line | What to record |
| Bed | JD-C05 or JD-H03(A), including the supplied controls |
| Room | Wall run, usable width, furniture and outlet position where relevant |
| Delivery | Largest packed component, carton size and assembly form |
| Bed system | Mattress, rails, retainers, boards and any overlay |
The completed lines make two quotes comparable. They also expose a substituted mattress or a different delivery form before it becomes an installation surprise.
JD-C05 earns a place on a shortlist when adjustable height matters to the proposed care setting. On its sample, use the intended mattress and record floor-to-mattress-top height at the low and high settings. Operate the backrest, leg section and whole-bed incline with the supplied controls. This is also the time to trace the cable to the proposed outlet. The listed 450–700 mm range describes the bed frame, while the installed setup tells staff what height they will actually work at.
JD-H03(A) offers a narrower outside frame and a fixed listed height of 520 mm. Its manual operation should be tried with the bedside furniture in place; a clear showroom floor is a poor stand-in for the planned room. Check that the backrest and leg section can be used in that position. Its leg angle needs a demonstration rather than a numerical promise, because the specification is not clear enough to support one. If manual access or the fixed height is a problem, the 100 mm width saving may not justify the choice.
For the next shipment, the service and support page offers a route to clarify manuals and parts. Send the selected model, room sketch and proposed mattress/rail combination through the contact page. Request a current quote against that setup. A substitute mattress, control or packing method should be visible before production, while there is time to review its effect on the room and on compatibility.