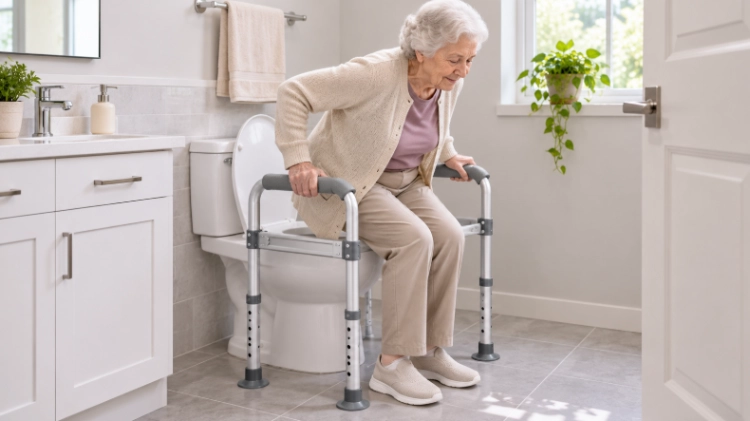
In a narrow bathroom, the first obstacle may be the door, not the toilet. A rail can straddle the bowl and still leave a front leg exactly where the door needs to swing. Measure the room people will have to move through after the rail is standing, including the route back out.
Beiqin‘s 806D is an adjustable aluminum toilet-side frame. Its dimensions can rule out some bathrooms before a sample is ordered. They cannot establish whether a person can transfer safely or whether a helper can reach the seat. Those decisions depend on the assembled frame in the actual room and an individual assessment.
Short answer: The 806D’s approximate 60–72 cm length and 46–50 cm width are useful first filters. Check that all four feet land level, the door still opens, and the user’s route to the seat remains clear. Handle height needs an individual check. The stated 136 kg load limit says nothing about room clearance.
The first sketch should show four possible places for the rail feet. If one of them lands on a drain cover or against a baseboard, the frame cannot be judged from its advertised width. There may be plenty of space higher up and no sound place for the foot below.
NHS guidance on fitting a freestanding toilet frame calls for all four feet to touch the floor and stand level. That is a practical test to perform before a transfer. A frame on a raised tile edge, or one chosen for a person who needs a different kind of support, cannot be cleared by comparing carton dimensions.
Draw the bowl, vanity, pipes and door arc in plan view. Mark the floor available for each foot and for the person approaching the seat. In side view, add the cistern, shelf and any other projection at handle height. A baseboard has depth; a wall drawn as a single line can hide the exact place where a rear foot needs to stand.
Trace the trip from the door to the seat on that drawing, then trace the return. A front leg that forces a sidestep can make a nominally wide bay awkward. Where an assistant will help, draw that person’s standing position and exit as well. The spare floor space has to work for both people at once.
Before anyone leans on the assembled sample, let it stand by itself. Rocking points to a tile lip, slope, loose mat or drain cover under a foot. It may also reveal an assembly problem; the ferrules and leg clips deserve a look. MedlinePlus bathroom safety advice recommends dealing with loose coverings and clutter. Suction cups are no cure for an uneven landing.
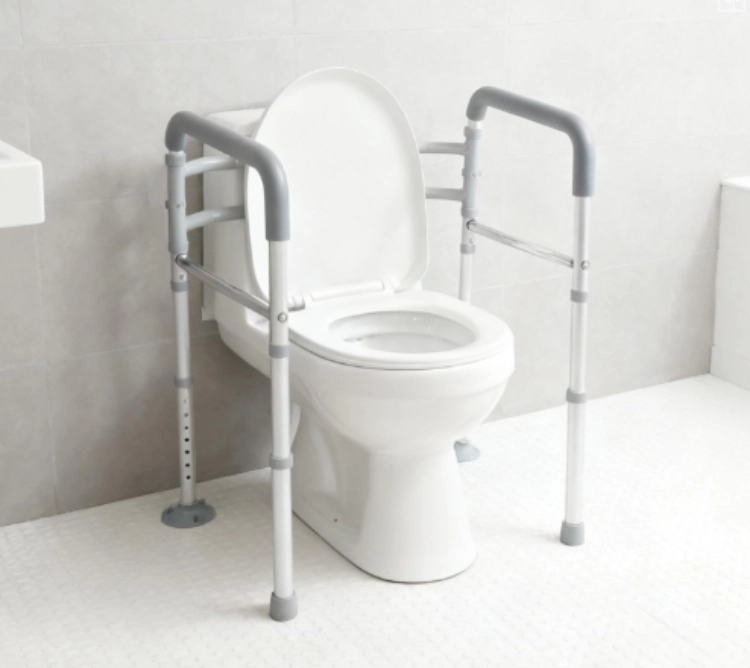
The 806D toilet frame occupies approximately 60–72 cm in length, 46–50 cm in width and 67–84 cm in height. These are exterior dimensions. The free gap between the handles is a separate measurement, as is the landing space under each foot. If a drawing shows only the narrowest setting, it may be a drawing of a setting the intended user cannot use.
The largest setting is a useful first outline on the floor plan. If it strikes a fixture, the smaller setting is not automatically the answer: handle spacing and posture matter to the person making the transfer. An assembly drawing can show where the stated length and width are taken, and how much room remains between the grips.
Take a 48 cm clear strip of floor. Against the 806D’s rounded minimum width of 46 cm, it leaves about 2 cm to spare, shared between both sides. Suppose a baseboard or pipe chase takes 2 cm at each edge where the feet would stand: usable width falls to 44 cm, so even the narrowest listed setting fails the drawing. At the 50 cm setting, the frame is too wide for the original strip. A 46 cm frame on a truly clear 48 cm floor is only a possible fit; the handle gap, foot landings and transfer still need the assembled sample.
Height is not a number to choose because it makes the frame look level with the sink. The grip should meet the assessed user’s hand position, with feet stable at the toilet. The 136 kg stated maximum load belongs in that assessment, but it cannot tell how a person transfers or whether the floor accepts the legs.
The aluminum frame has soft, textured handle pads and eight height settings. A packed unit is 3.3 kg gross in a 39 × 13 × 33.5 cm carton. When the care professional settles on a height, record the hole position on each leg. Otherwise “same model” can become several different setups after the boxes reach separate sites.
806D folds for transport and has suction cups on its feet. The stated two-minute assembly time is a useful challenge for a sample: give the receiver the instructions and see what they actually do. Count time only after the clips are properly engaged. A quick setup with one foot on a tile edge is not a successful setup.
A single photo of the bowl hides too much. The useful image includes the tank, pipes, floor and near wall, followed by a close view of any projecting hinge. The 806D cross member has to clear those objects in its assembled position. “Fits most toilets” is a sales shorthand; the cross member and the room decide this one.
A cross member may clear the tank while the handles remain awkward to reach. Ask the occupational therapist or other appropriate professional to assess strength, hand position, foot placement and the transfer on the assembled sample. A clean drawing does not settle those questions.
Stand in the helper’s likely position and check the space left beside the toilet. For a wheelchair transfer, side clearance may be the limiting dimension even when the front of the bowl is open. The portable frame should be assessed as its own support option, rather than treated as a substitute for a fixed rail.
With the sample at the assessed height, swing the door before any transfer. Then a care professional can watch the person approach and leave the seat. A leg may complicate the return route even when entry was straightforward.
One sample represents only bathrooms with comparable plumbing and door swings. File its photographs, dimensions and leg setting under that layout; a floor pipe in a different position calls for another visit.
| Alternative model | Size, L × W × H (cm) | Net weight | Distinction from 806D |
| 806A | 59–69 × 49–51 × 66–81 | 4.6 kg | Maximum height 3 cm below 806D |
| 806B | 59–70 × 47–49 × 66–81 | 2.7 kg | Narrower stated width range |
| 804A | 52 × 45 × 74–91 | — | Walker-style frame |
| 804C | 52 × 45 × 74–91 | 3.9 kg | Commode seat and bucket; 54 × 15 × 79 cm carton, 5.1 kg gross |
| 804E | 52 × 45 × 74–91 | 3.6 kg | Walker-style frame with front wheels |
An 82 cm grip setting on 806D is unavailable on 806A or 806B; both stop at 81 cm. The 804 models serve different purposes.
806B ships in a 39 × 12.5 × 41.5 cm carton at 3.4 kg gross; 806D uses 39 × 13 × 33.5 cm at 3.3 kg gross. The 804E carton is 55 × 10 × 78 cm at 4.6 kg gross. Receiving staff can use the carton sizes to spot a mix-up, then verify the model label.
806D has a 100-piece minimum order quantity. One missed bathroom layout can therefore affect many installations. Keep a record for each layout: dimensions, a photograph of the assembled sample, the assessed leg setting, and the door and transfer results. Send the tightest case through Beiqin service and support with the packaging request. The quotation should identify 806D and its current revision; a different code needs a fresh room check.
| Supply question | Company information | 806D order detail |
| Production base | 20,000 m² in Yongkang, Zhejiang; more than 60 machines; four lines; stated output above 6,000 assistive devices daily | Stock and production slot |
| Sales | OEM/ODM work; exports to more than 50 countries | Label and packing scope |
| Timing | Three days for samples; dispatch within 12 hours for available stock; seven days for 10,000 units under stated arrangements | This model’s dispatch date |
Those figures describe Beiqin’s general supply claims, not an 806D commitment. Confirm the sample date, stock status and dispatch date for this model on the quotation.
| Site finding | Record for 806D |
| A foot would land on a drain or raised tile | Reject that room layout |
| A pipe stops level contact, or the door hits a leg | Reject that room layout |
| The person needs a type of support the movable frame cannot give | Refer the support choice back to the care professional |
The 136 kg stated maximum load does not reverse any of those decisions. It is a limit for the product, not a test of a room or of a person’s transfer.
Another model is a new assessment, not a spare answer. The older 708F is a steel-frame rail measuring 94 × 52.5 × 45.5–55.7 cm, with 2.3 kg net weight and a 136 kg stated maximum load. Its height range ends more than 11 cm below 806D’s minimum. Those historical figures require a current model sheet before purchasing, and the room would have to be checked again.
Beiqin’s safety-rail range includes other designs, but a rejected room is not automatically suitable for another model. Keep the failed sketches alongside approved site plans. The next buyer can then see the obstruction that ruled 806D out.