A buyer has an alcove measuring 175 cm from wall to cabinet. The chair’s longest listed outline is 180 cm. Those five centimetres are enough to send the buyer back to the floor plan. A product that fits the bedroom doorway might still have nowhere to stand when its backrest moves.
Beiqin lists FW0240310 and FW0240311 as full-lying wheelchairs. Both have a 90–180° backrest adjustment and the same expanded dimensions: 125–180 cm long, 68 cm wide and 100–128 cm high. Their folded form is 101 × 32 × 100 cm; each carton is 106 × 34 × 98 cm. Record these as three different objects: chair in use, chair folded, and chair still boxed.
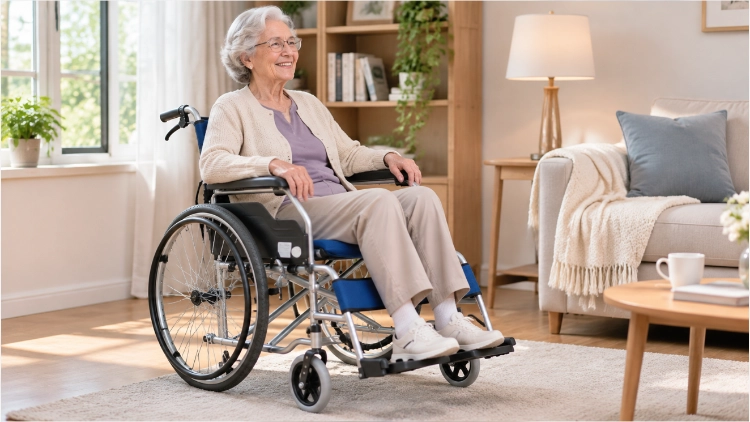
The example bedside bay is 175 cm long between the cabinet and wall. At the longest setting, the outline overhangs the bay by 5 cm. Backrest position changes the outline, but the available figures do not pair each position with a length. A sample used at the assessed positions can supply the missing measurements.
Tape the outer 180 × 68 cm screening rectangle on the floor with the bed and furniture in their ordinary locations. Draw the open drawer too. The chair might be able to stand in the marked space while the drawer cannot open, or a helper has nowhere to approach. That is a room-layout decision, separate from whether the wheels can pass through a door. Check for shelves and window ledges behind the backrest during the sample movement.
A useful note is short and precise: “175 cm bay; 180 cm maximum outline; cabinet remains; sample to test required angles.” It tells the supplier which assumption failed. If a shorter position fits, record that length and angle together. If the position needed by the seating team does not fit, test a different placement before accepting the room.
The example door leaves 8 cm in nominal total width around the chair. The door leaf, stops and wall trim determine where that usable opening begins and ends. A perfectly centred chair would have 4 cm each side; at the entrance to a tight turn, it may need to approach off centre. Tape the opening across the closest hard projections with the door at its normal open angle.
Now move the sample from the receiving entrance to the bedside bay. Watch the lift door, corridor bend and first cabinet corner. Passing the doorway solves only the first obstacle. No turning radius is specified for the two FW models. Write down where the frame or wheel actually stops instead of inferring a turn from width. Shirley Ryan AbilityLab’s accessibility guidance similarly calls for measurements of the particular chair and route.
The room sheet can show physical gaps. It cannot set the space a particular person or assistant needs for transfer. Put the bed, other equipment and helper position into the sample trial. Keep the seating assessment separate from the purchase geometry. A clear strip beside the chair could still leave the wrong route for someone approaching the seat.
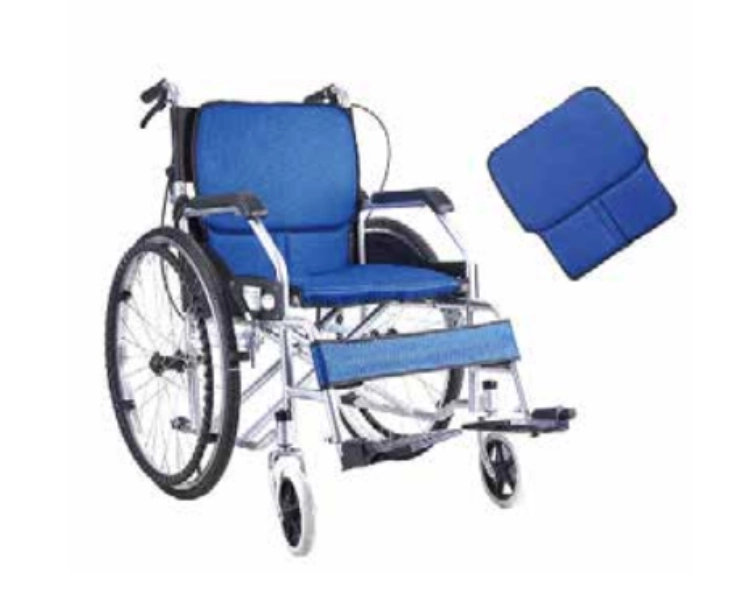
A 35 cm cupboard opening appears to clear the folded width by 3 cm. But the internal shelf is only 95 cm high, five short of the listed folded height. A buyer could remove the shelf or use another cupboard; the opening by itself cannot decide. Push the folded sample in as staff would store it, with the cupboard door fully open, and note whether the long side can turn past the jamb. If it only fits by twisting the frame, repeat the test with the exact accessories that will stay attached.
For vehicle storage, the hatch and loading lip are separate obstacles. Put the folded chair through the hatch in the position the handler would actually use. A large boot floor gives little help if the opening catches the frame. Record the orientation that works, including any supplied part that projects from the folded outline. The sample should be weighed and handled by the people who will receive or store it; 20 kg net describes the chair, not an approved one-person lift.
At receiving, the box’s 34 cm width is already close to the hypothetical cupboard opening. It is five centimetres longer and two wider than the folded wheelchair, though two centimetres lower. The sealed 22 kg gross carton travels through the lift and stockroom first; the unpacked chair follows a different route later. A receiving clerk needs the actual box outline on the delivery sheet, while the care team needs the folded frame outline on its storage sheet. One tick against “fits” would hide which stage was tested.
A supplier’s current sample should confirm how the unit folds and how it is packed. Note the folded handles, foot supports and any loose components in the box. They can catch a cupboard door even if the nominal outline fits. Photograph the sample in its stored form beside the same tape used on the room plan. Before making the drawing final, compare the selected model with the wheelchair range details and request current manuals through the service and support page. Write the tested configuration beside the SKU so a later unit can be compared with the accepted one.
The 90–180° backrest movement describes the mechanism. A seating professional still needs the person’s measurements, use pattern and transfer requirements. The overall 68 cm width is not a seat-width specification, and the available figures do not state a user weight limit. Request both before making a suitability claim.
Oxford University Hospitals’ posture-management guidance puts seating and movement in an individual assessment. The buyer can bring a measured room and a sample to that discussion. If the required setup meets a cabinet or leaves no room for an assistant, the room choice must change even if the chair passed through the door.
Mark the available operating length, the clear width at the door stop, the next turn and the storage opening. Note which FW model is under consideration and the backrest settings to demonstrate. Take a photo at the setting nearest each obstruction. A supplier can then answer a specific question: does the proposed build fit this route and position, with the intended accessories attached?
Send those measurements through Beiqin’s contact page. Ask for the current seat dimensions, user limit, folded configuration and a sample in the same build as the quotation. The foldable wheelchair sourcing guide covers the broader purchase order. For this measurement request, keep the approved photograph, the tape reading and the chair configuration together. Date the photograph and label the measured doorway on the same sheet. On receipt, match the SKU and folded photograph with the quotation before discarding the box. If a cabinet has moved since the sample trial, measure the bay again.